Showing posts with label home tour. Show all posts

Tuesday, November 02, 2010

Home Tour: Guest Bedroom

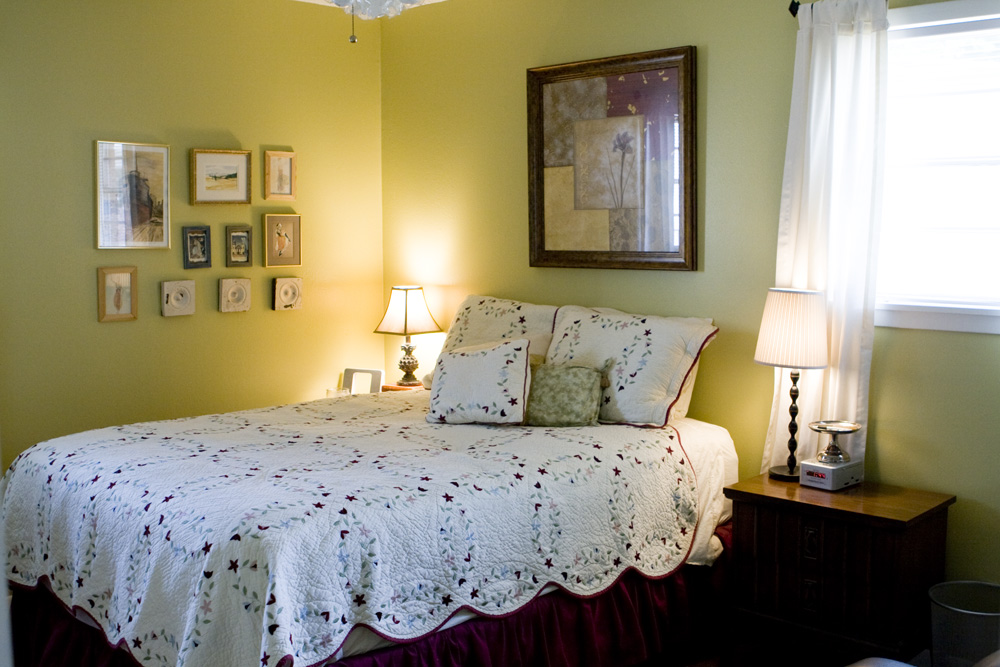
The final room of the house is perhaps my favorite...but how many rooms have I said that about?

I love our guest bedroom. My grandmother made the quilt, and it so bright and cheery that it makes me smile every time I look in the room. The art on the wall is my own: the tree painting seems to finally have its rightful place on a green wall!

The side table is from my mom (as is the "vintage" lamp). The silver bowls are my other grandmother's. The books are classics from my childhood, and the glass bottles are gathered from different places--some valuable and most not. The bowls of fruit and stacks of books had been put together just right, but Caleb ransacks it every day, and I more often find grapes in his pile of toys than I do in a silver bowl.

On the other side of the room is my sewing area. It is so great to always have my sewing machine out, and to have shelves full of scraps and bobbins.

This area is meant for the guest. Don't be deceived by the snack tray...it's been repurposed as a luggage rack.

And here's a happy guest!

Tuesday, August 10, 2010

Home Tour: Master Bedroom

The master bedroom: the haven of the homeowner and yet often the most-neglected spot in the house. That is true for us, and though I enjoy our bedroom, the color scheme doesn't match the rest of the house. It was also the last room to have the packing boxes taken out and things finally put together in some sort of organization--and that happened the day before the Open House! So I really am enjoying it now.


One thing I requested when we moved here was that I have a "mama chair" here in the bedroom to rock James and feed him. At the time, I thought the glider would remain in the boys' room. It has since moved to the family room, but I'm still enjoying the rocker in our room. It matches the "daddy chair" rocker in the living room, which means things will match in case we ever feel like moving furniture around. So now I have 3 places to rock my babies!


This bedspread should look familiar; we've had it for the entirety of our marriage! It may be the reason I think our room needs updated, but on the other hand, I really love it and haven't found a spread I like better.

And then the view from the closet back to the bathroom....

On into the master bath.... The tilework, cabinet top, and tub all used to be green--that green that was so popular in the 60s. It was all re-enameled to this pristine white before we moved in, and I have to tell you how happy that makes me. I feel that a retro green bathroom would not help me wake up in a good mood!

Oh, and did you want to see what I looked like at 34 weeks pregnant?

Sunday, August 08, 2010

Home Tour: Hall and Guest Bath

The hallway was one of my mom's inspirations. She has a wall of family photos (and I mean FULL of photos) at her house, and I wanted something like it. So, she put together this wall. It has lots of photos of Jon and I together (one from the day we started dating), many of Caleb, and many of our extended families.

Jon really loves this wall, and I do, too. I like that it tells the viewer a little about who we are, especially since people here have only known us 6 months.

Here's the look down the hallway.


On the left-hand side, from closest to farthest away:
Linen closet (hooray, hooray!!)
Boys' room
Guest bedroom

On the right-hand side, from closest to farthest away:
Guest bath (in the inset area)
Hall closet (holds games, wrapping paper, etc.)
Master bedroom

I really like the guest bathroom. I think it's cheery and light, with a little bit of whimsy to it.
This cat is a doodle from a San Antonio artist, given to me by my brother and fam.

Friday, August 06, 2010

Home Tour: Family Room

The Family Room is where we spend most of our time at home. Our computers are here, some of Caleb's toys are here (tucked under the breakfast bar...you can't see them in these pics), the laundry gets folded here, the mail gets read here. Everything happens here! Which means it usually looks like a hurricane just blew through! But we still really enjoy it.

 When we moved into this house, we decided to leave our TV behind and instead use my computer for all our media needs. We signed up for Netflix for movies, and watch TV shows on hulu.com. It helps us be a little pickier about what we watch and caters TV to our schedule, instead of the other way around. It's worked out really well for us! And it explains why the couch is facing the computers.

And I want everyone to notice the beautiful desk that Jon made for us when we moved here. It suits our needs perfectly and I love it!

Wednesday, August 04, 2010

Home Tour: Boys' Room

You've seen a little peek at the boys room from my recent post about Caleb's big boy bed. This room might be my favorite, for several reasons.

I love the colors. It's colorful, but because it's mostly greens and almost no reds, it's not your typical primary-colored kids room. The use of orange instead of red really makes a difference, I think. And the colors are sort of muted, so it doesn't hit you in the face when you come in.

I love the decor! I know, maybe it's vain to say that, but it really was a mod-podge of things we already had or could rig up, and it's vintage-y feel makes it very happy, without feeling so "antique" that it's not fun to play in.

It's very functional. Lots of dresser drawers, shelving for books and closet shelving for storage and linens, under-crib baskets for blankets, and--my favorite--toy bins that make picking up at the end of the day a snap. Everything has its place, and nothing is too fussy or organized that it takes time to put things away. Crayons and paper back on the shelf, cars in the bins, books on the shelves, blocks back in their spot, and the inevitable clean laundry hung back in the closet, and voila! The room goes from messy to clean within the time that Jon's giving Caleb his bath.

It has a play area! When my mom first pulled this play area out of thin air, I was delighted! (That's an old word, isn't it? Well, it's still true. I was delighted.) I had thought for sure the room would be too small for something like that. And when we rearranged to accommodate a second bed, I was so happy to realize that removing the glider had allowed even more room for playtime. Caleb LOVES this area and spends lots of time here.

I love the reminders. Most everything in this room has been touched by some loved one's hands. The songs were put together by my mom. My dad painted the orange door for me, and Caleb loves pointing out each family member in the photos. My best friend's mother-in-law painted the bunny. My grandmother embroidered and sewed the quilt, sheets, and pillows for both beds. I painted the bed frame. Caleb's Aunt Karen painted the letters over his bed. There are memories and faces that go with almost everything!

Monday, August 02, 2010

Home Tour: Living and Dining Revisited

Last weekend we had an Open House for all the members of our church. Our home is 45 years old and feels brand new because of all the hard work that the church put in before we even moved here. Every day Jon and I enjoy our home (and really have trouble picking our "favorite" room) because of what the church did. I found out at the Open House that the church built the house, so the members (many of whom remember when it was built) have seen it transform as ministers come and go. As my mom put it, it's like a Tour of Homes that comes to them, instead of them having to go to it!

So, the Open House was a chance to offer our part of the Tour of Homes. It was a chance to thank our friends and say, "Now you've seen it; feel welcome to come any time!"

It was a fun day, and many people loved the yellow walls (which had been a bit of a sticking point when we first moved here). I loved showing them the many handmade things around the home, some by me and many by friends and family. There isn't much in our home that can be found at Kirklands or someplace like that. Most of our decor has a story and a face behind it, which I love.

As a bonus, I just managed to snap a few pictures of every room before the first guest arrived, so the Home Tour blog posts can continue!

Before I start on any new rooms, I wanted to update the post about the living and dining area. Since then, I have framed some of my student artwork and put it in the dining room. We've also moved our baby swing out of the boys' room. I'm not sure it'll stay where it is, but it is the most convenient spot at the moment.

Here's the update!

Saturday, July 03, 2010

Home Tour: Utility Room

A utility room is one of life's little pleasures. It makes life simpler! Up until this house, our utility "room" has always been a closet with enough room for the washer and dryer only. But this house has a great utility room! It holds our washer and dryer, a really deep sink, shelves to hold pantry and laundry items, cabinets, rods for clothes, and even a place for the litterbox and cat food, finally getting those out of the main part of the house. Our utility room is just as the name implies: a room full of useful things that are utilized almost every day.

The door into the house (the one everyone uses) is here to the right, just in front of the row of hanging bags. The bags are my purses (the one I use when Caleb's with me, and the one I use when he's not), and the reusable shopping bags I take with me for groceries. Directly across from the main door (just in front of the sink) is a little-used door to the back yard. It's the only door with a screen, so I opened it often during springtime to let the air in and so the cats could enjoy the weather. But mostly it's blocked by cat food bowls and doesn't get opened much.


The utility opens into the kitchen area.


The only thing that would make me happier about this room is if I didn't have to use it so much! The never ending laundry pile puts a damper on any utility room, no matter how great!

Tuesday, June 15, 2010

Home Tour: Outdoors

The outdoor world we live in!

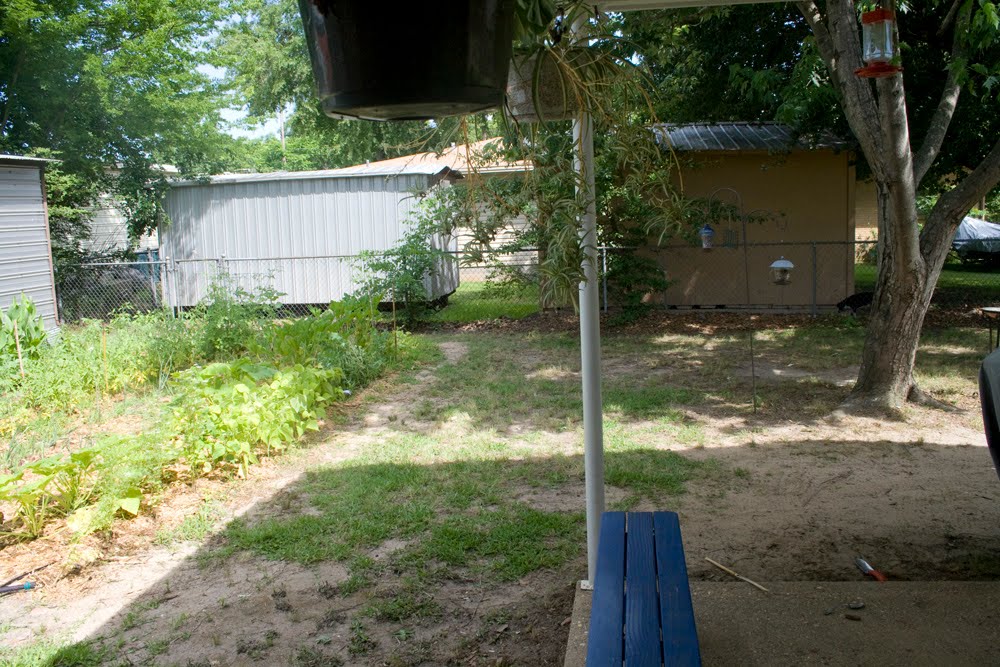
Our garden and the view of the back neighbor's storage sheds (you can see the corner of our own shed on the left-hand side of the picture)

The great patio. Jon can even grill in the rain, and has a few times! You can see the church across the street. Caleb and I enjoy walking over there to tell everyone hi. You can also see the neighbor's large oak tree.

Jon enjoying a book. This spot has so far gotten a nice breeze, which makes the summer heat more bearable. We moved our old office desk to the back patio to house gardening things. There's also a basket of Caleb's blocks, birdseed, and various pots and things. We enjoy playing on this patio even if it's hot and sunny outside. Or wet and rainy. It gets a lot of use.

The view from the church. You can see our storage building, the shade we get from the neighbor's beautiful oak tree, and our small plum tree that will one day actually produce plums.

Can you find Caleb in this picture?


The front of the house


The garage. It's too narrow to fit both vehicles, but has great storage areas. The bikes are on the wall of a storage closet. Our deep freeze is located right in front of the van. I'm so thankful for covered parking for our van!
This wall of the garage has another storage closet and a water closet, as well as the entrance to the utility room. Because there is no garage door, and the garage faces the church, this entrance is the one everyone uses to come in our house.
Coming up next, the utility room!